

Your project this weekFriday
- 2Decisions that are yours this week
- 1RFI that puts the schedule at risk
- 0Submittals waiting on you
- Under reviewPayment application 4
- 61 daysTo substantial completion
Los Angeles commercial general contractor
Restaurants. Hospitality. Hotels. Retail. Tenant improvement. Adaptive reuse. Creative office. Ground-up.
Lessons from difficult commercial projects, built into our own AI, so experienced builders can serve you better.
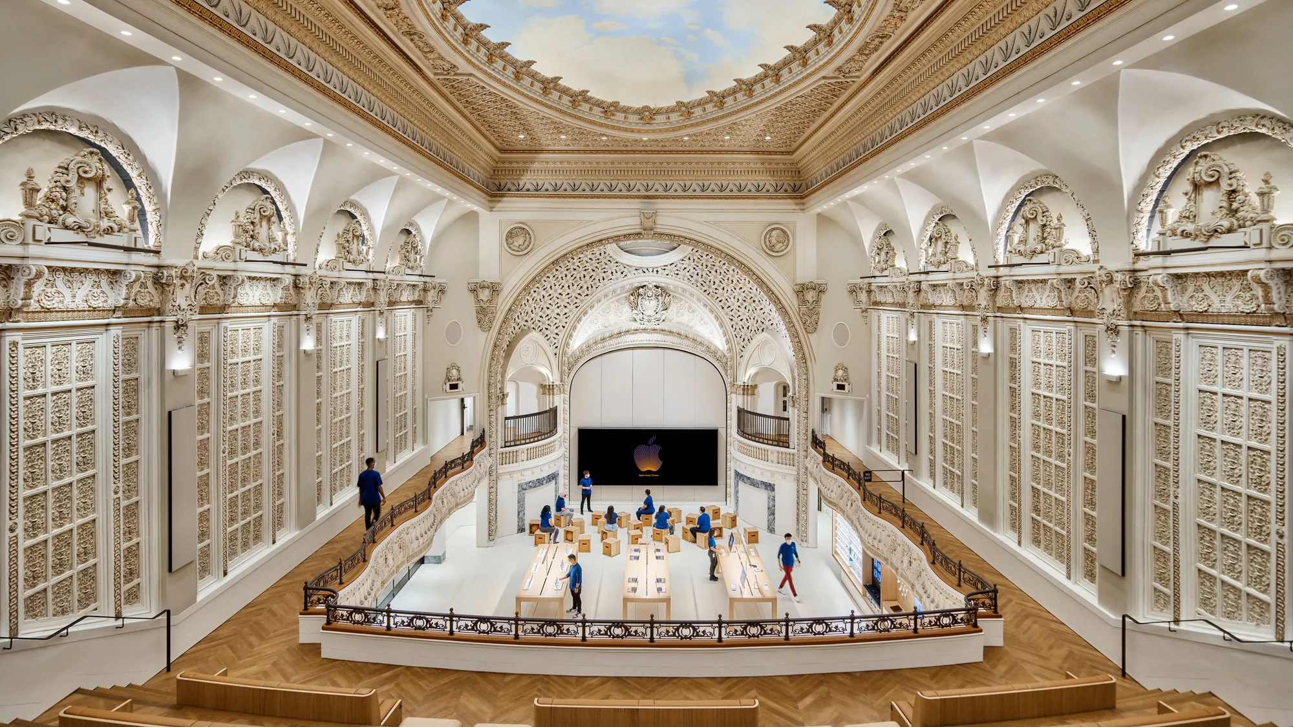
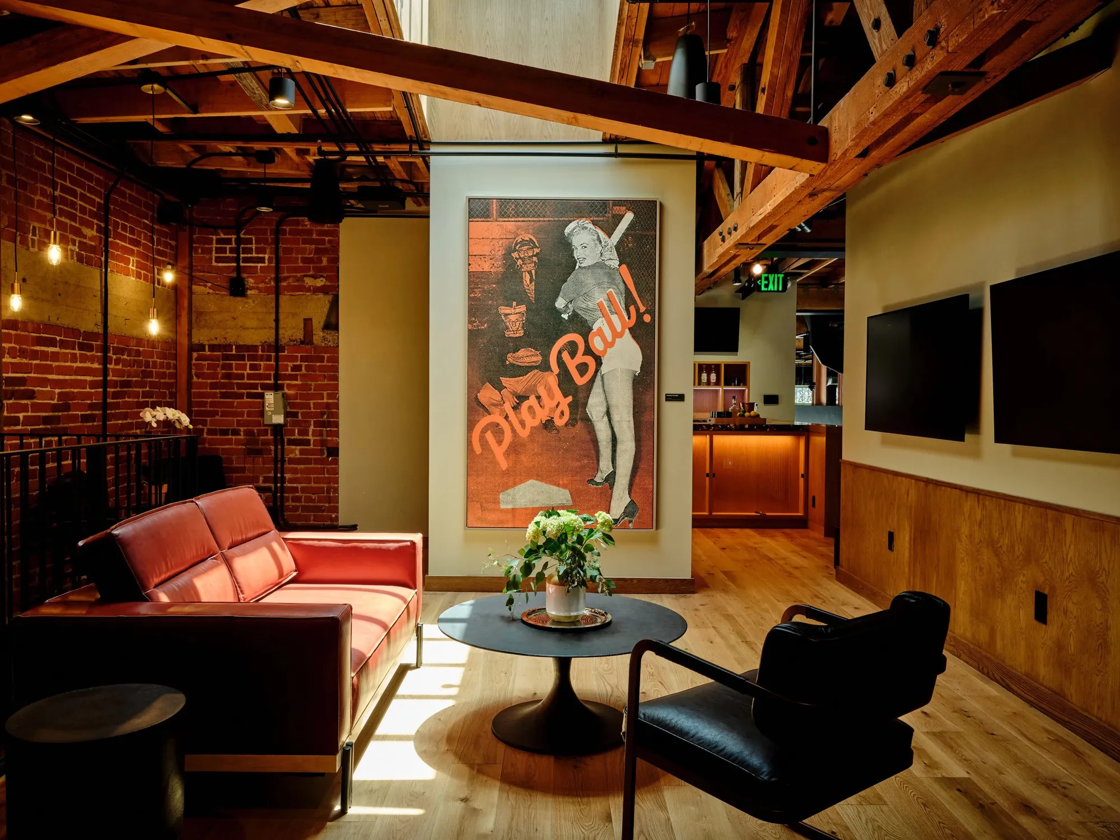
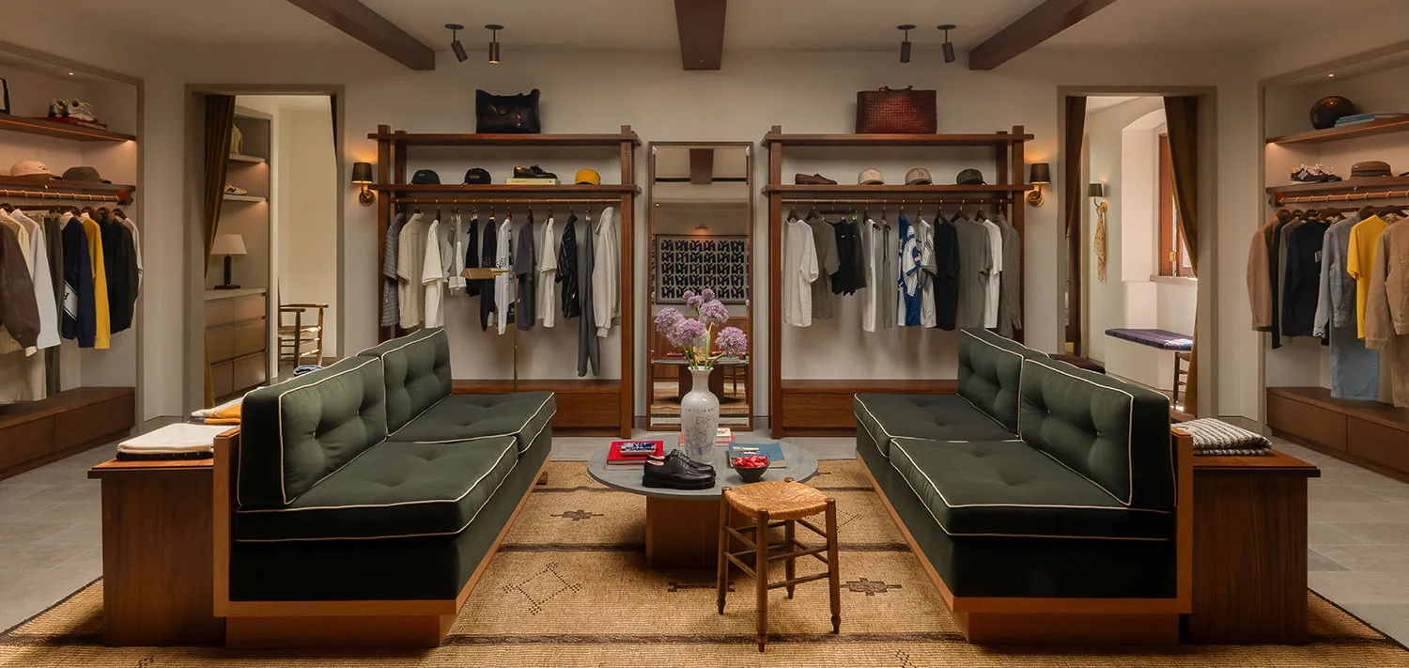
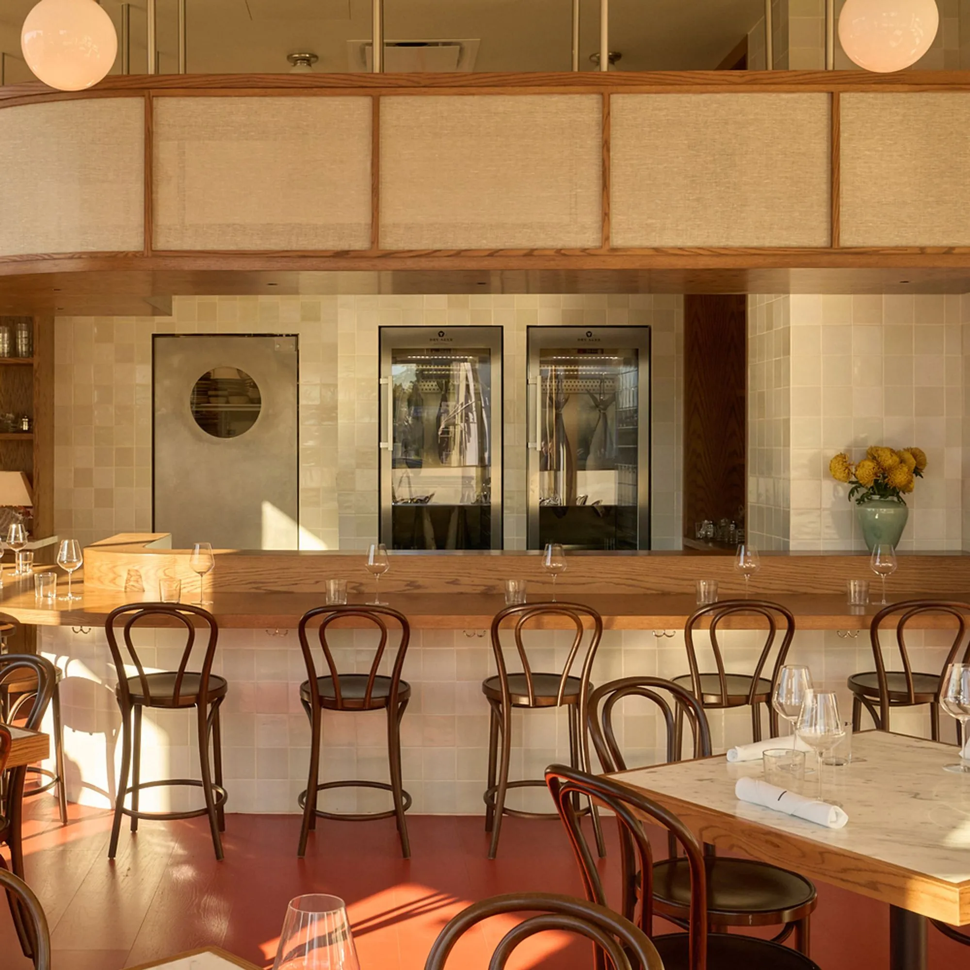
What we build
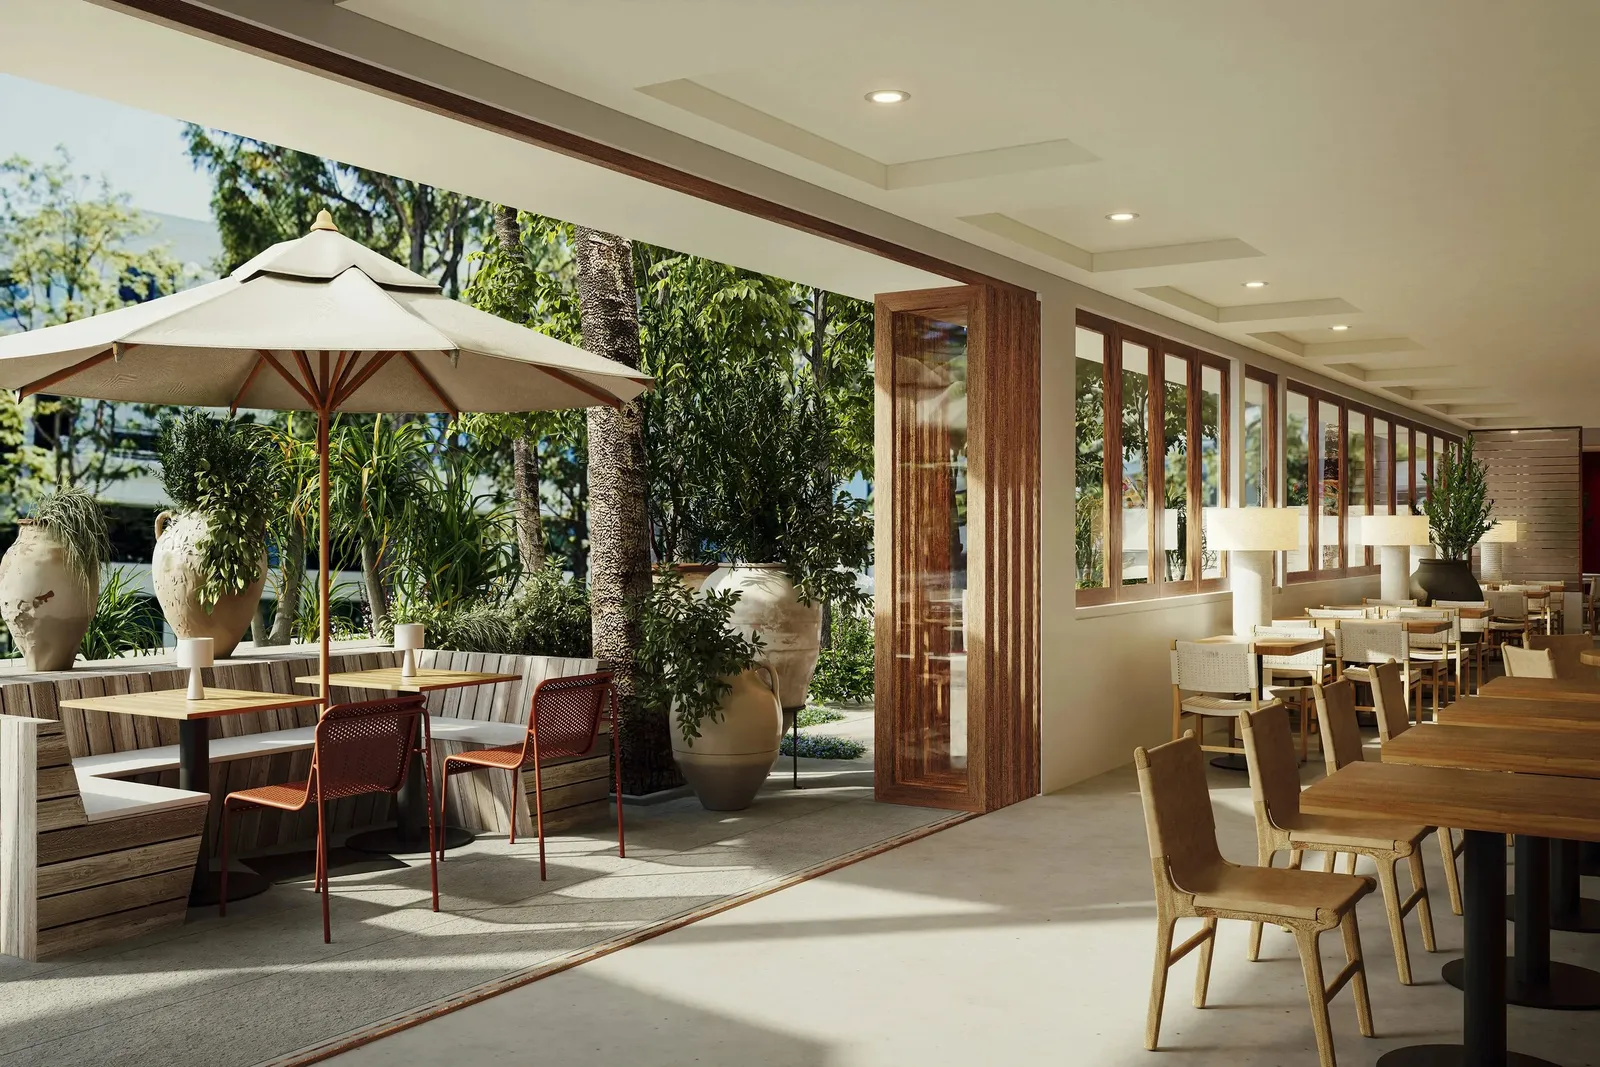
The health department plan check, industrial waste approval, kitchen hood and fire alarm coordination, and hitting a fixed opening date.
Restaurants and bars in more detail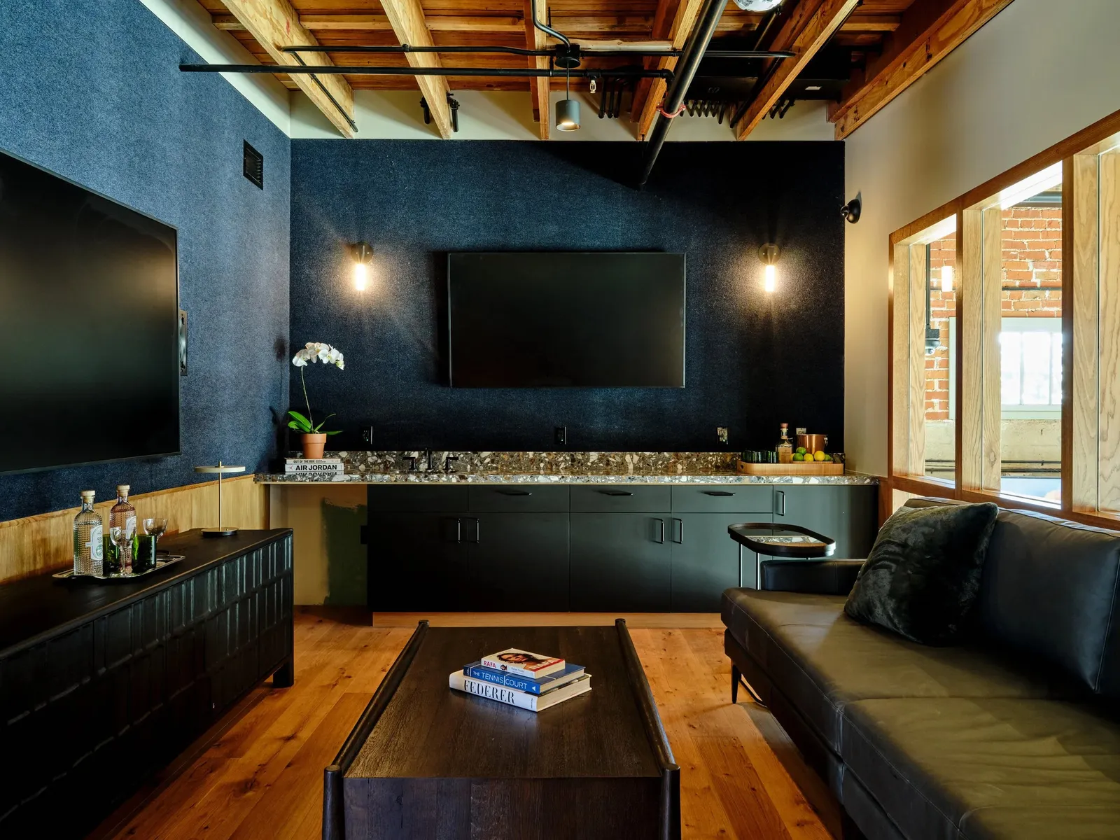
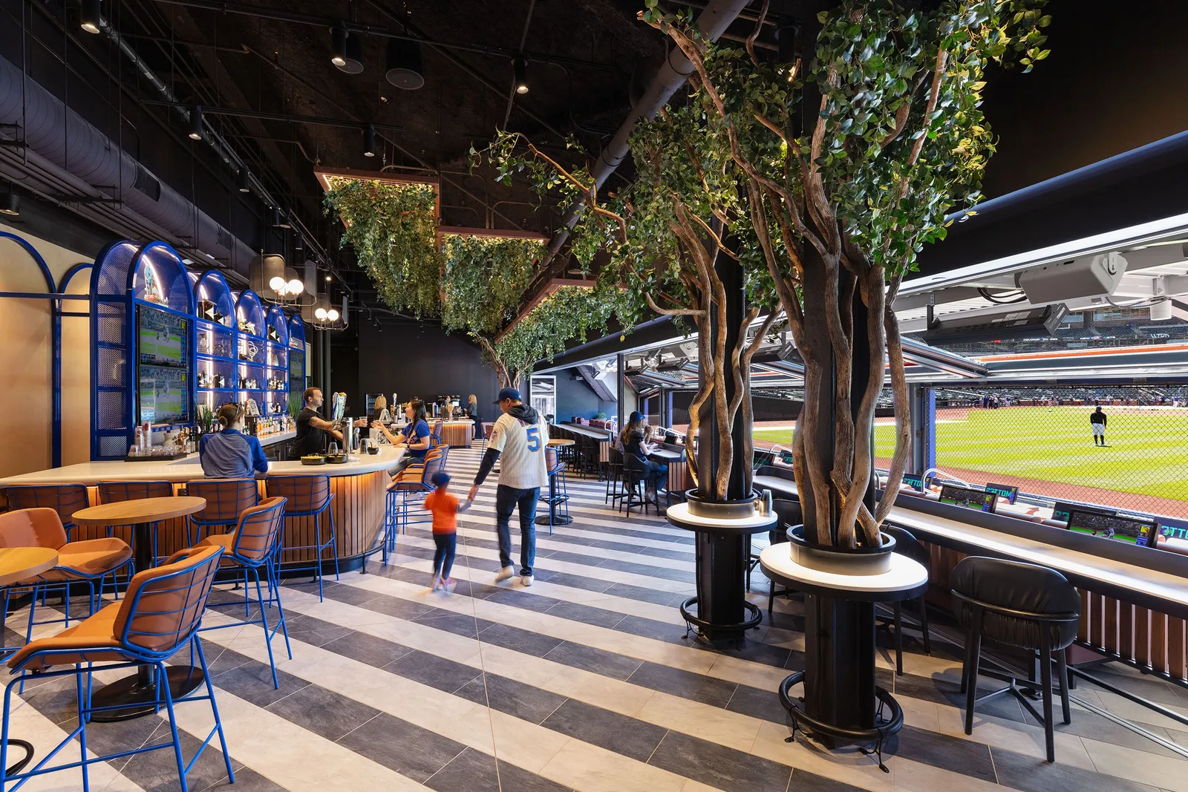
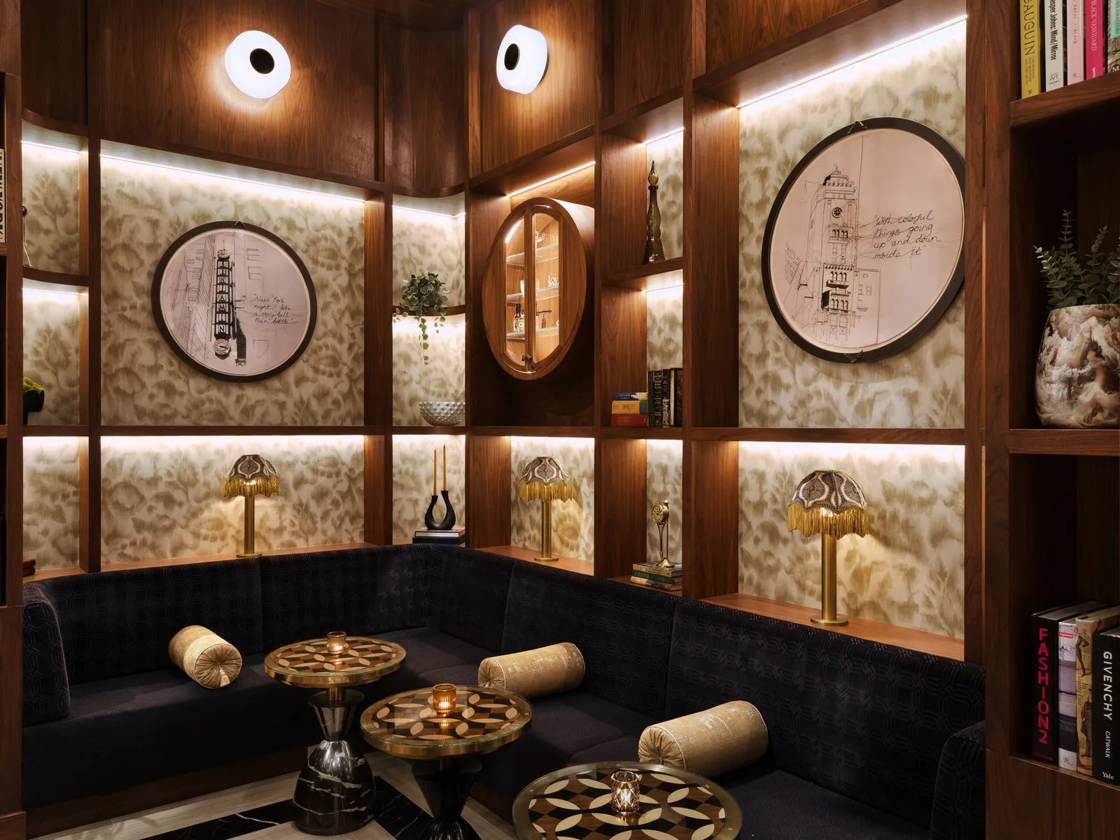
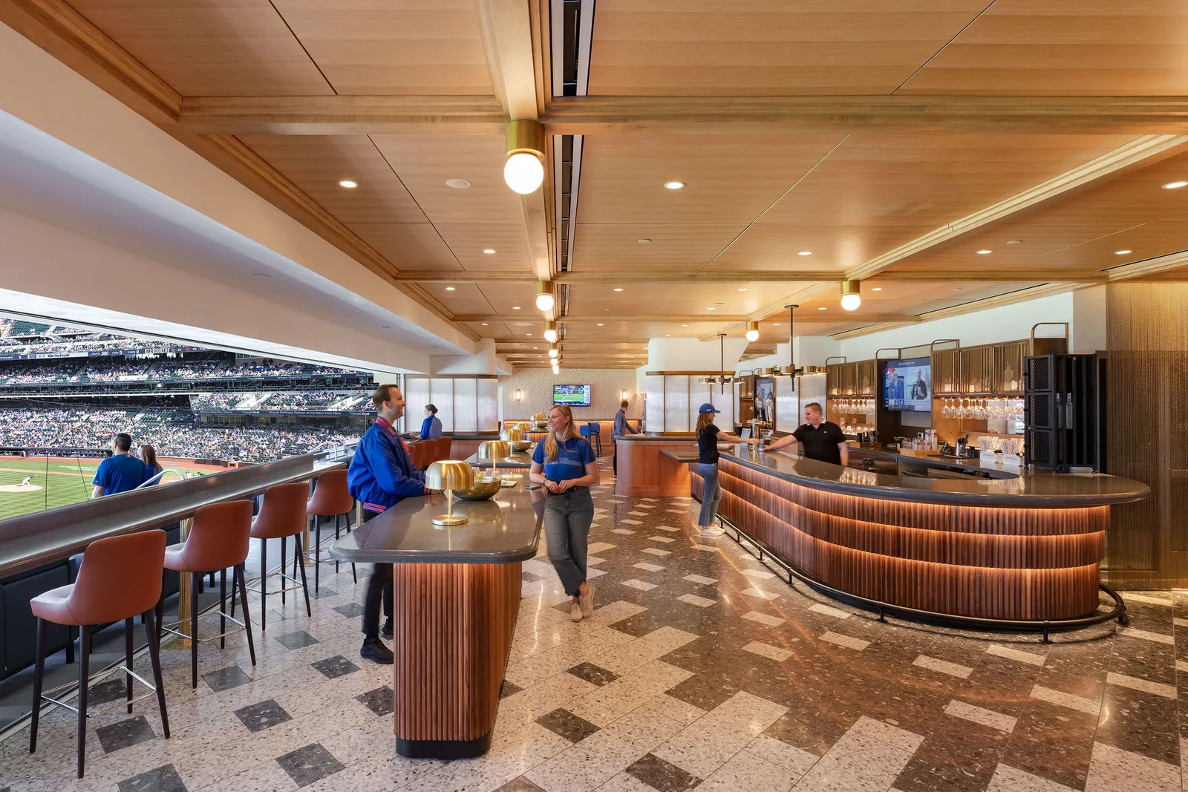
Bars, lounges, clubs and amenity spaces, finished to the operator’s standard and sequenced around guests and staff.
Hospitality in more detail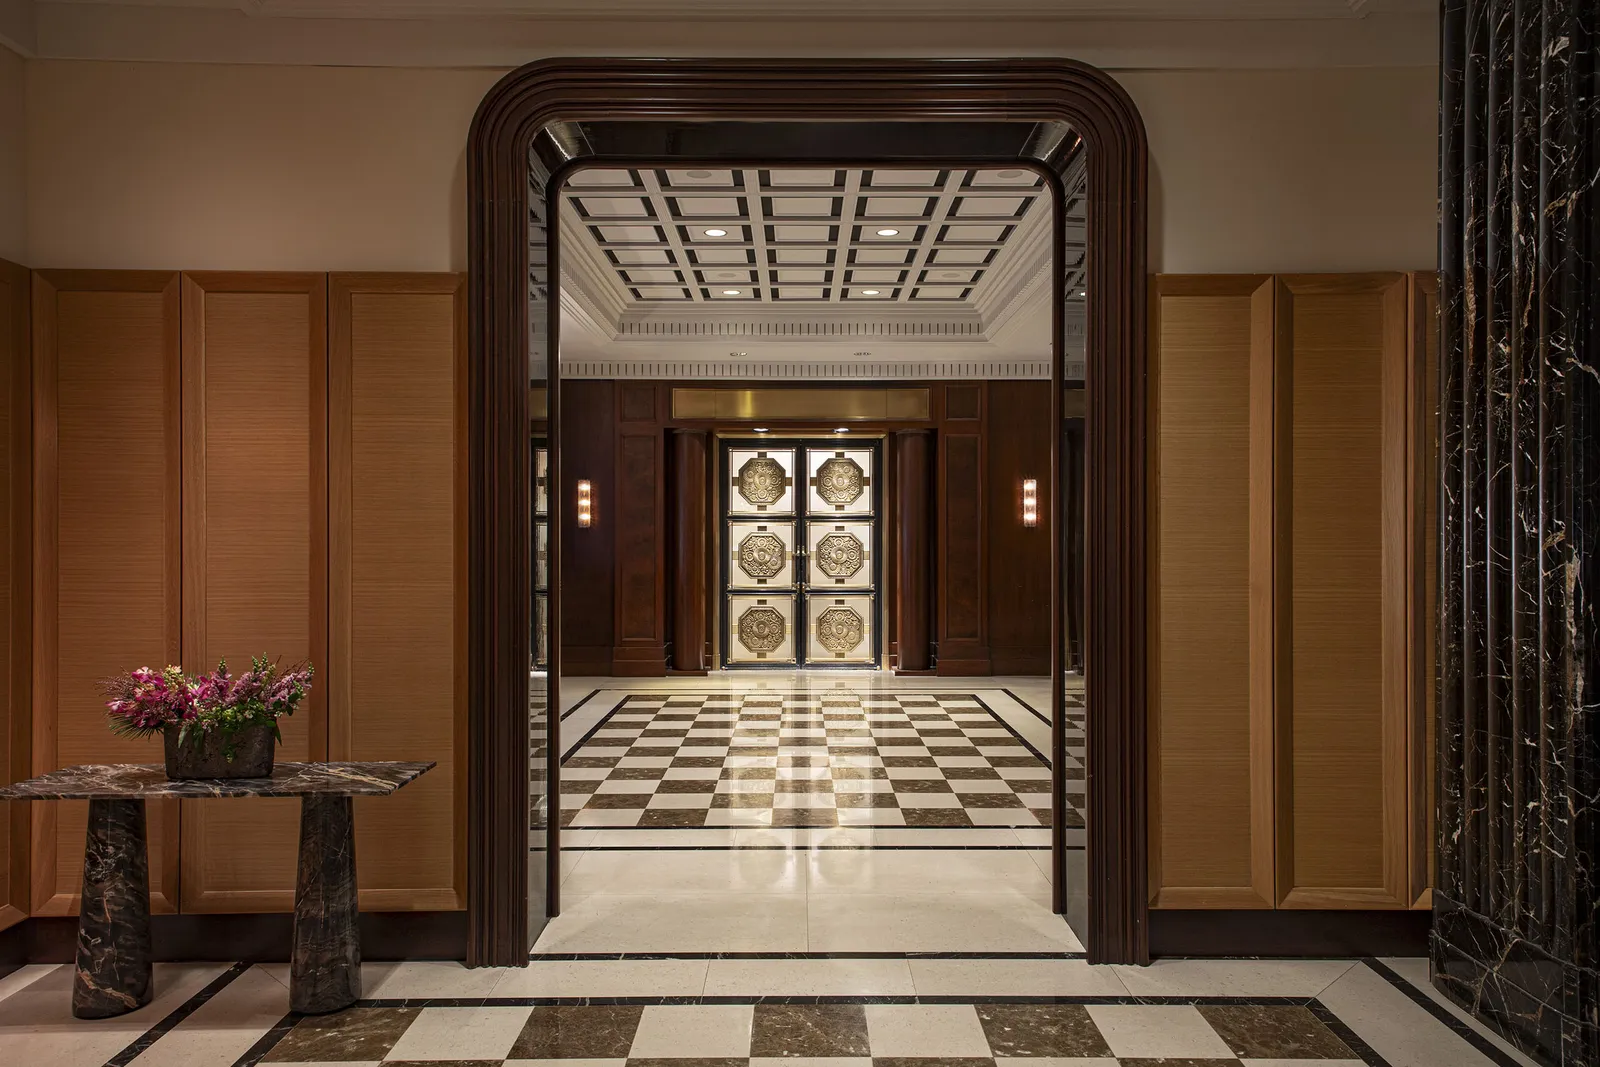


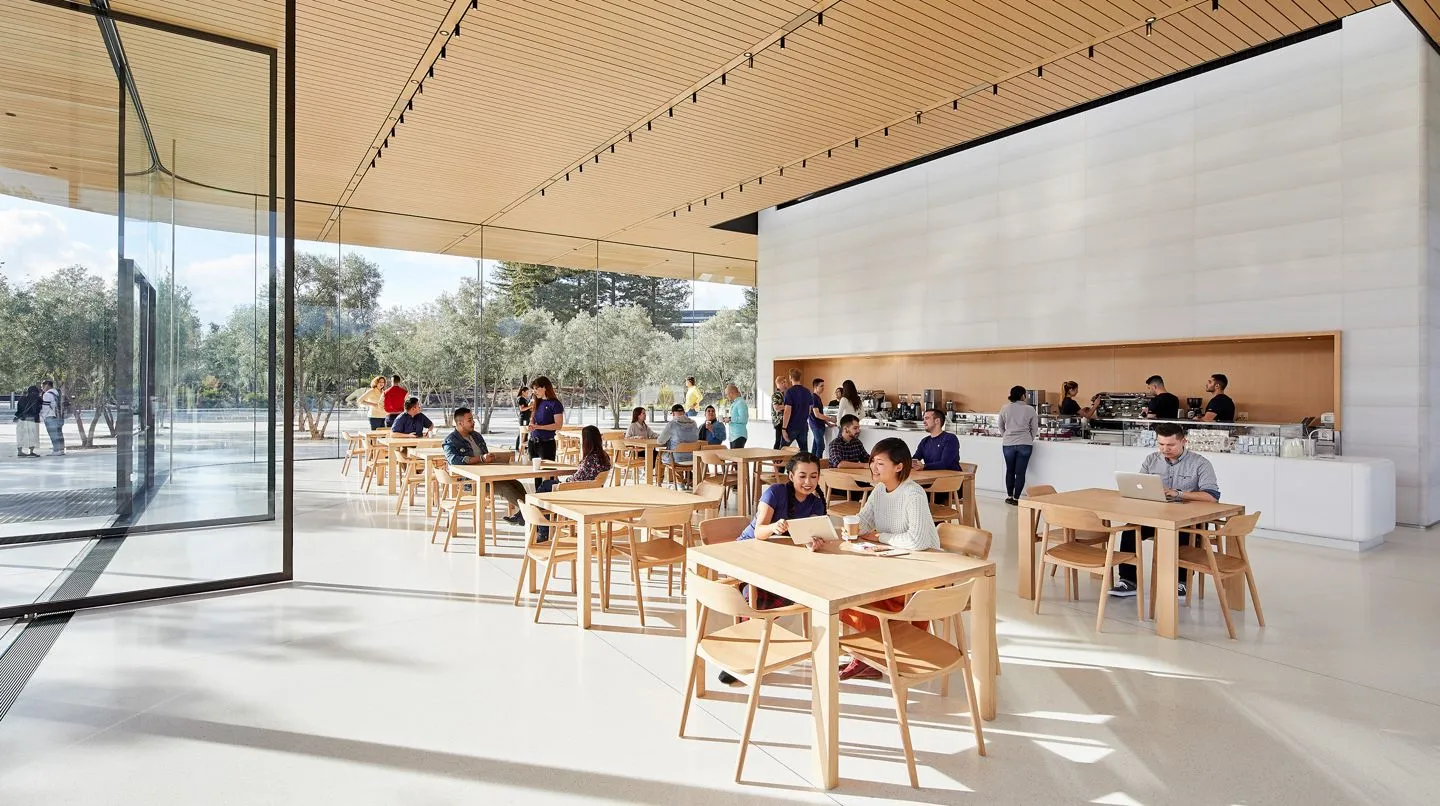
Guest rooms and public areas renovated floor by floor, in a hotel that remains open during construction.
Hotels in more detail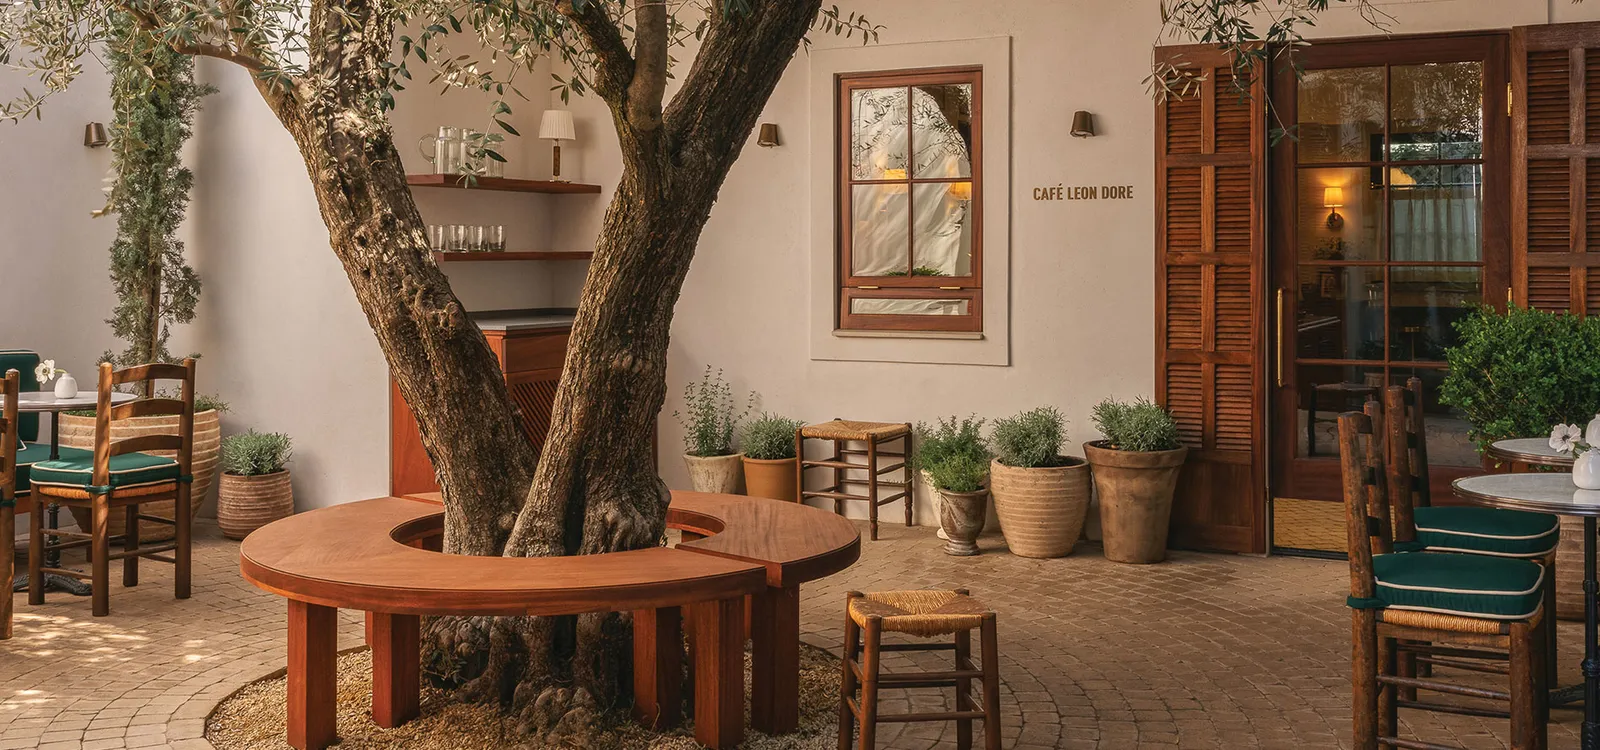
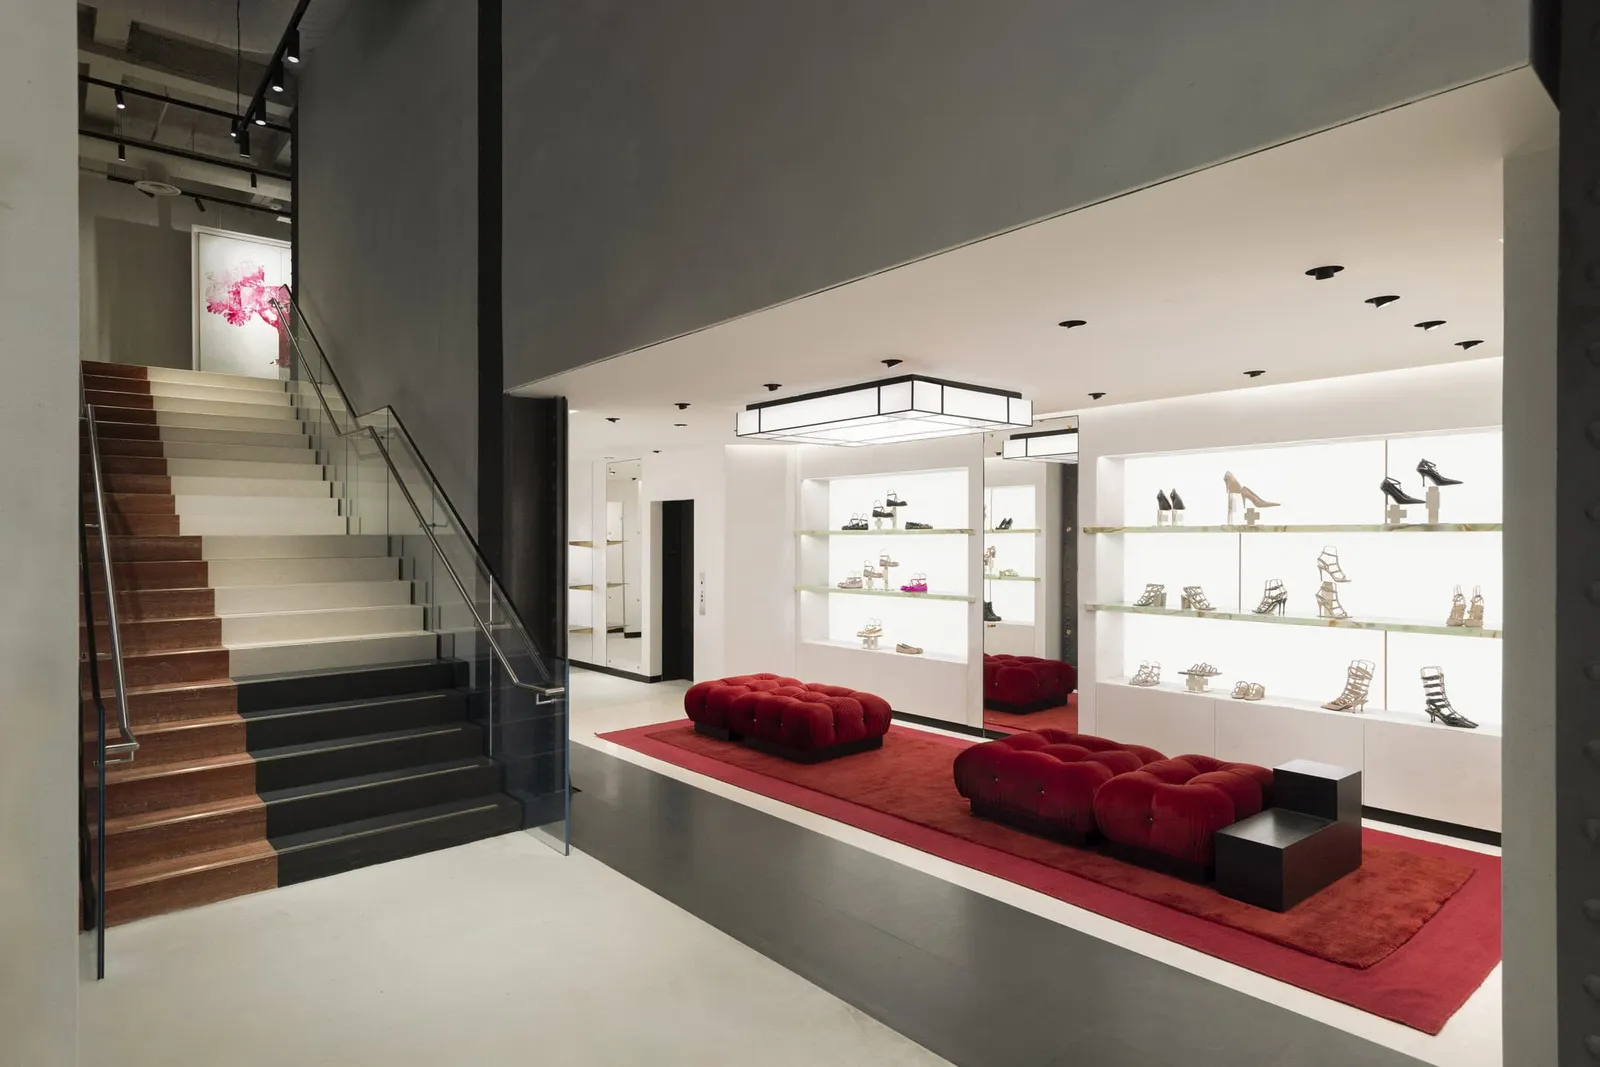
Landlord coordination and approvals, owner-furnished fixtures to receive and install, and finishes built to the brand’s own design.
Retail in more detail
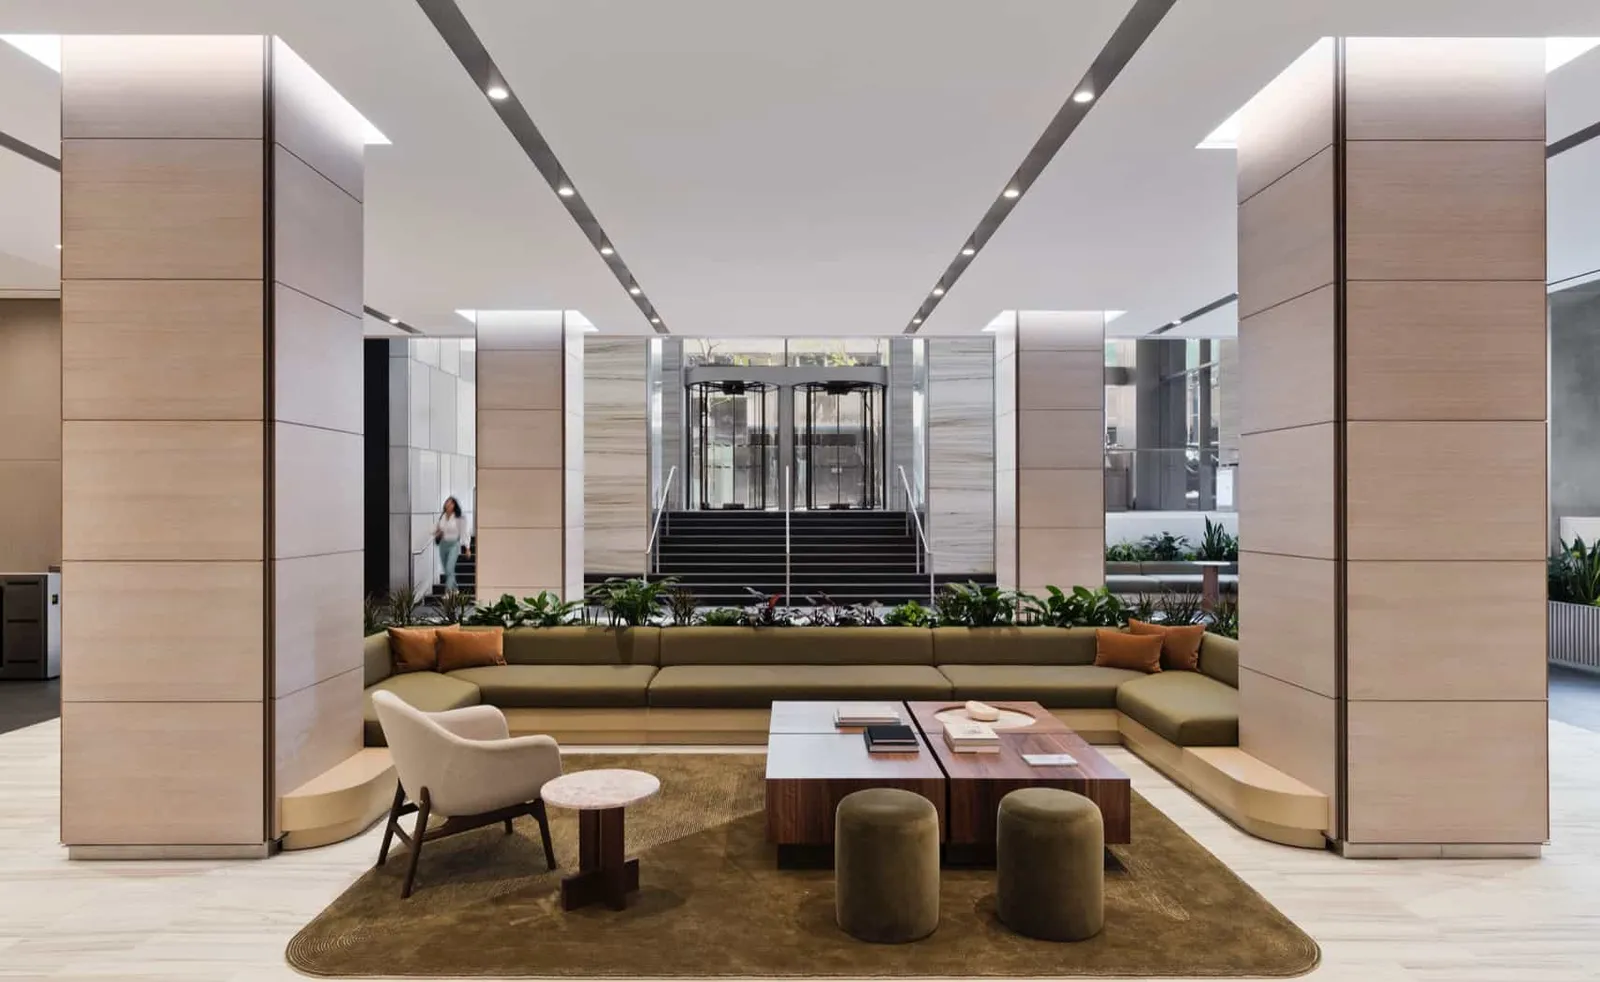
The landlord work letter, coordinating with existing conditions, and the building’s rules for after-hours work and freight access.
Tenant improvement in more detail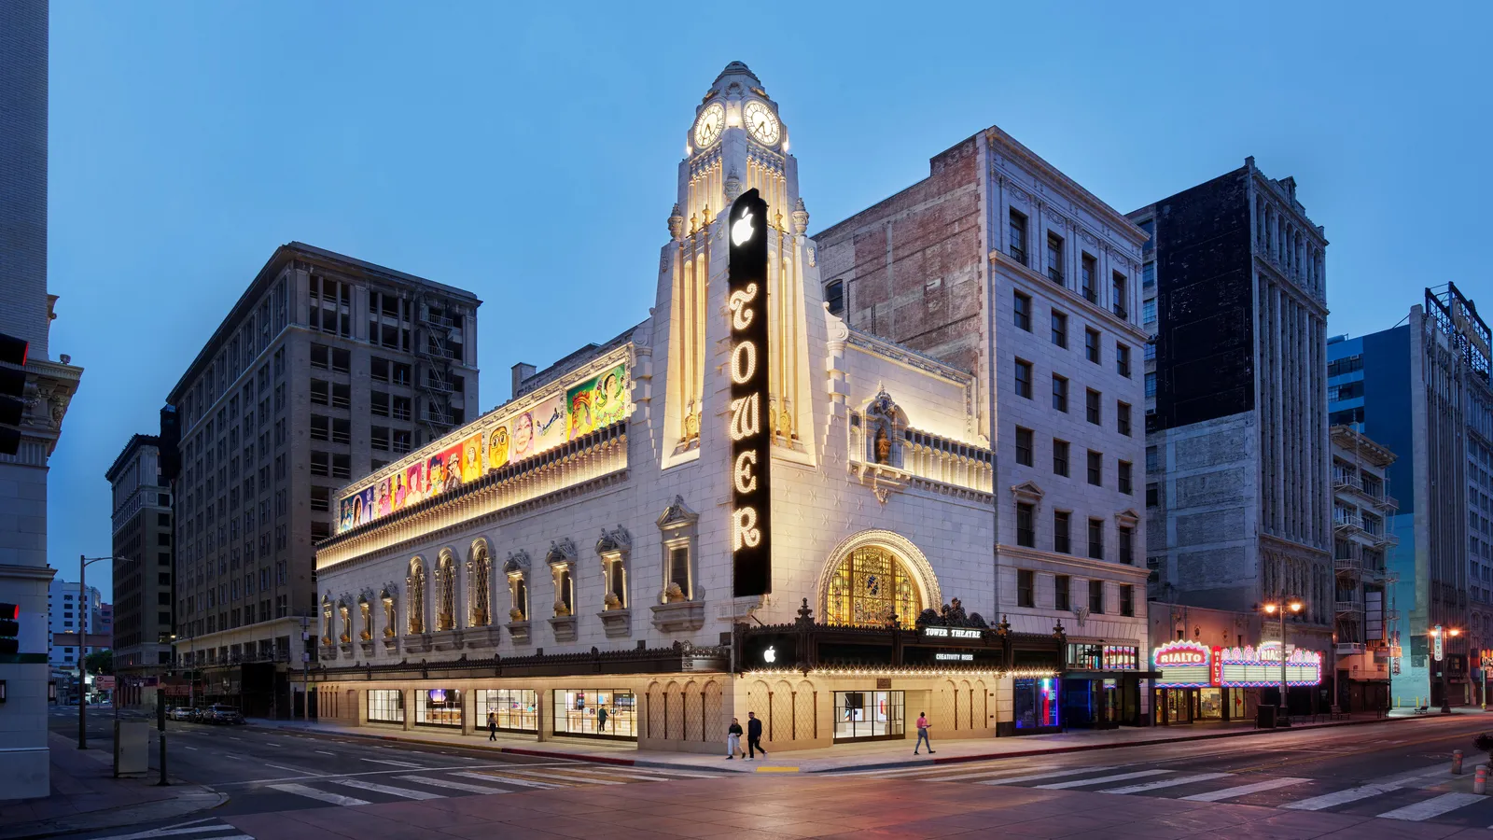
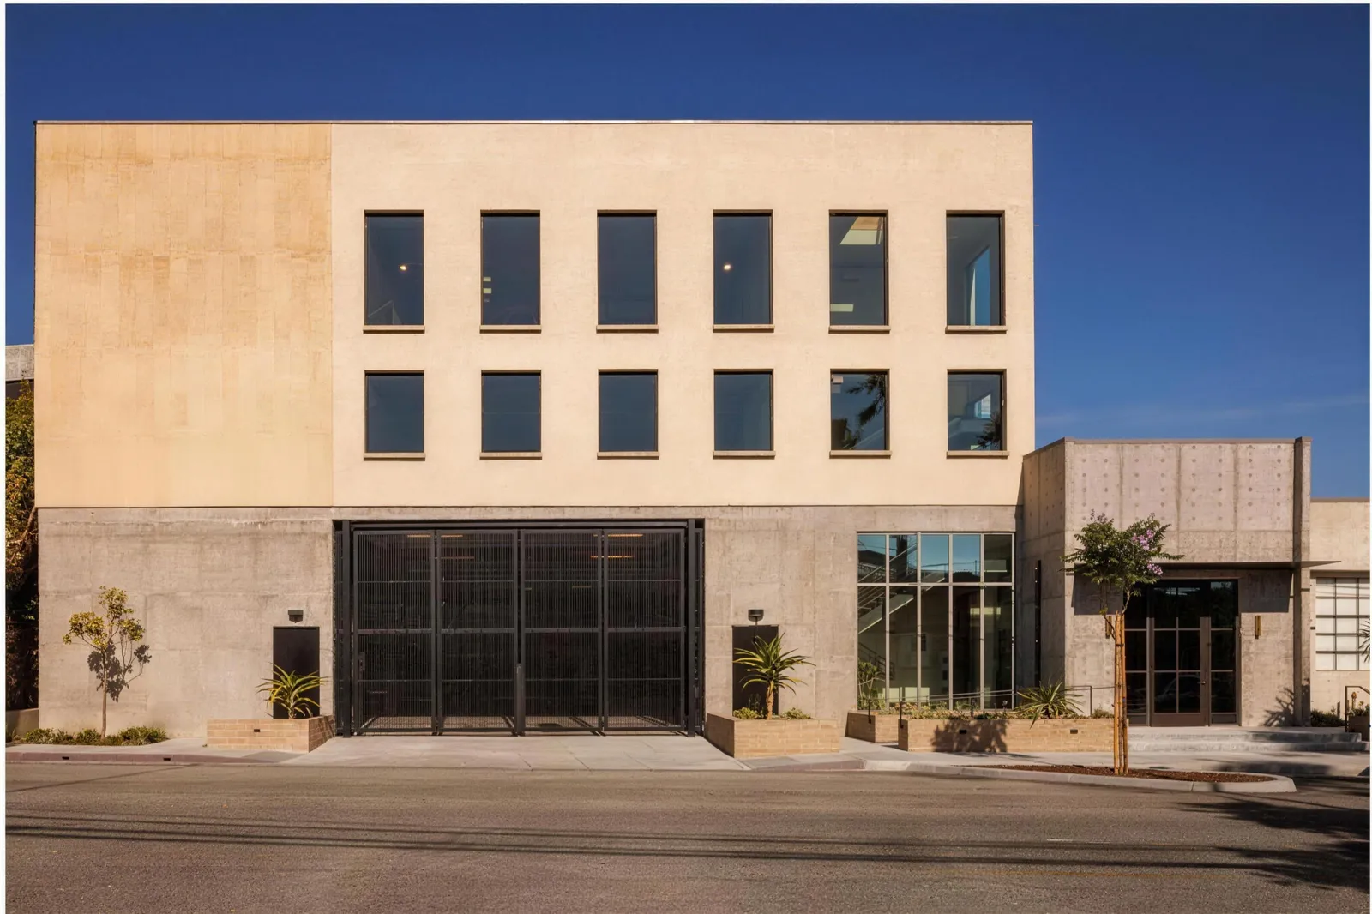
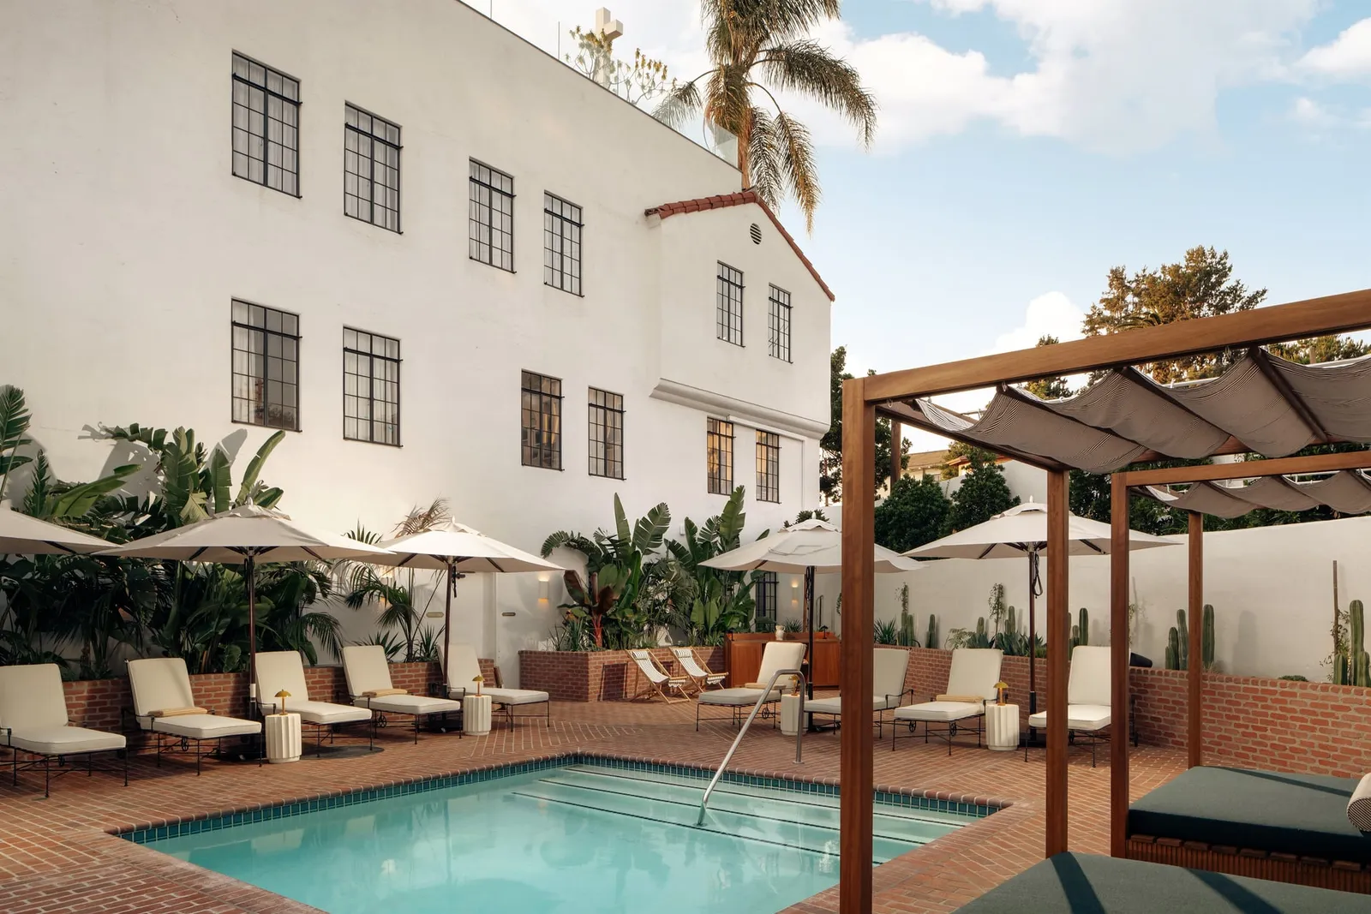
A change of use, the seismic and accessibility work it triggers, and utility upgrades.
Adaptive reuse in more detail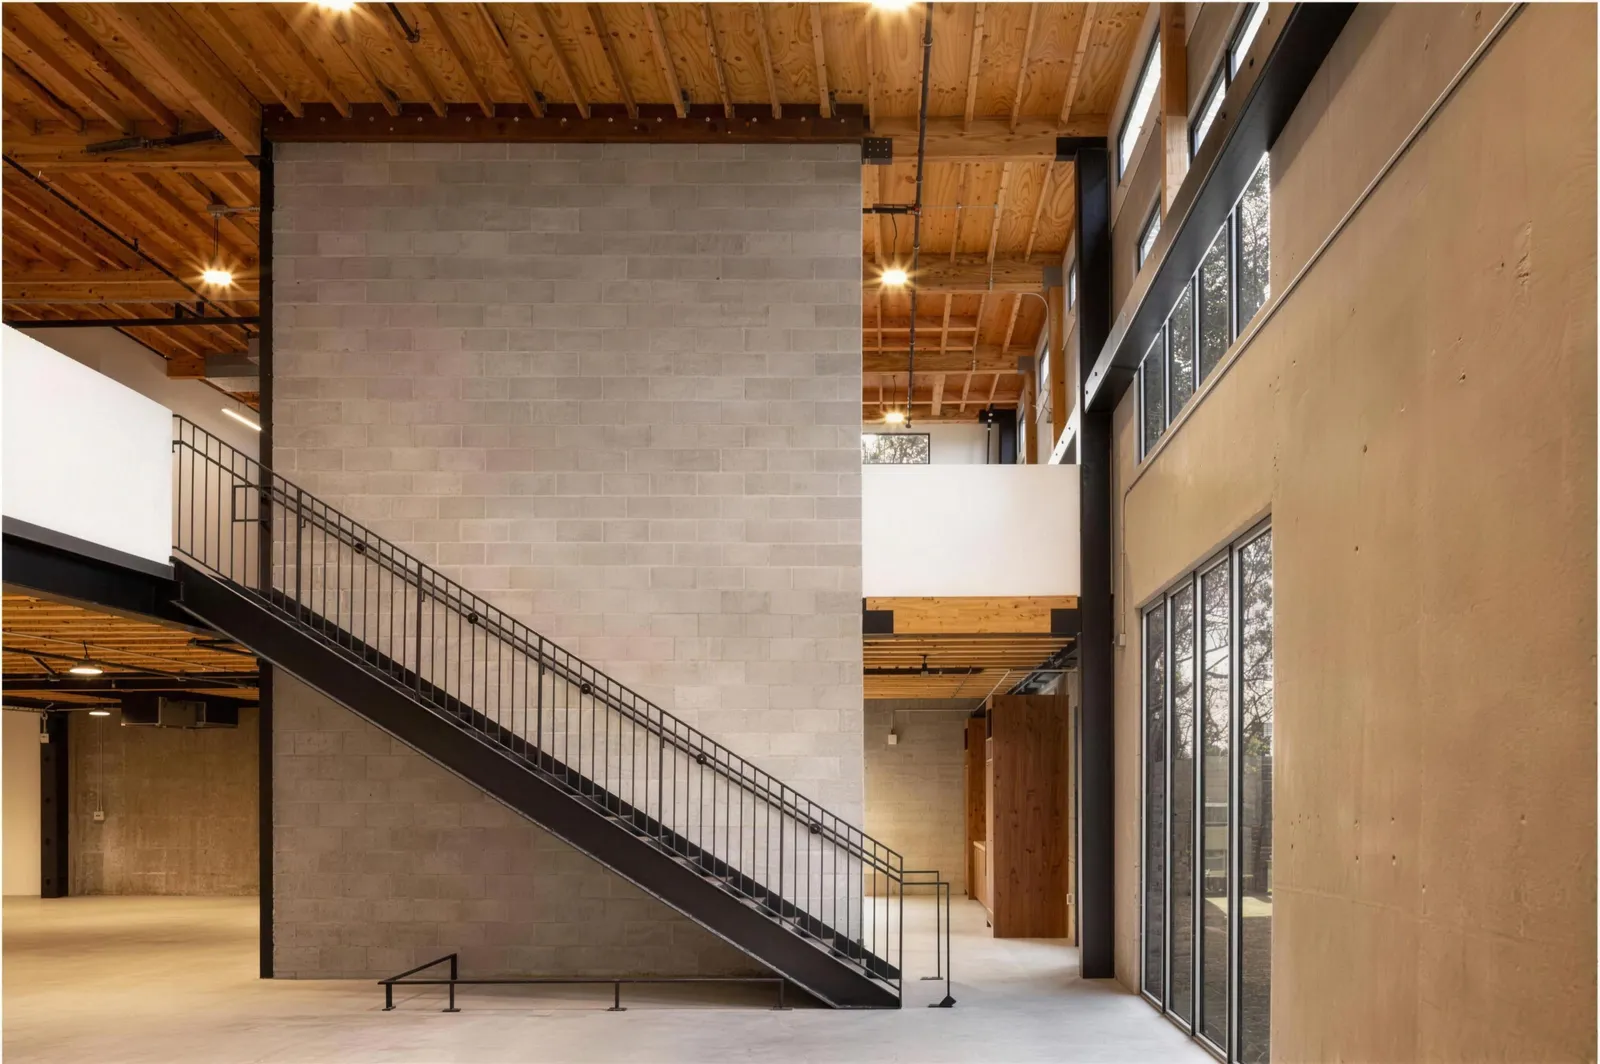
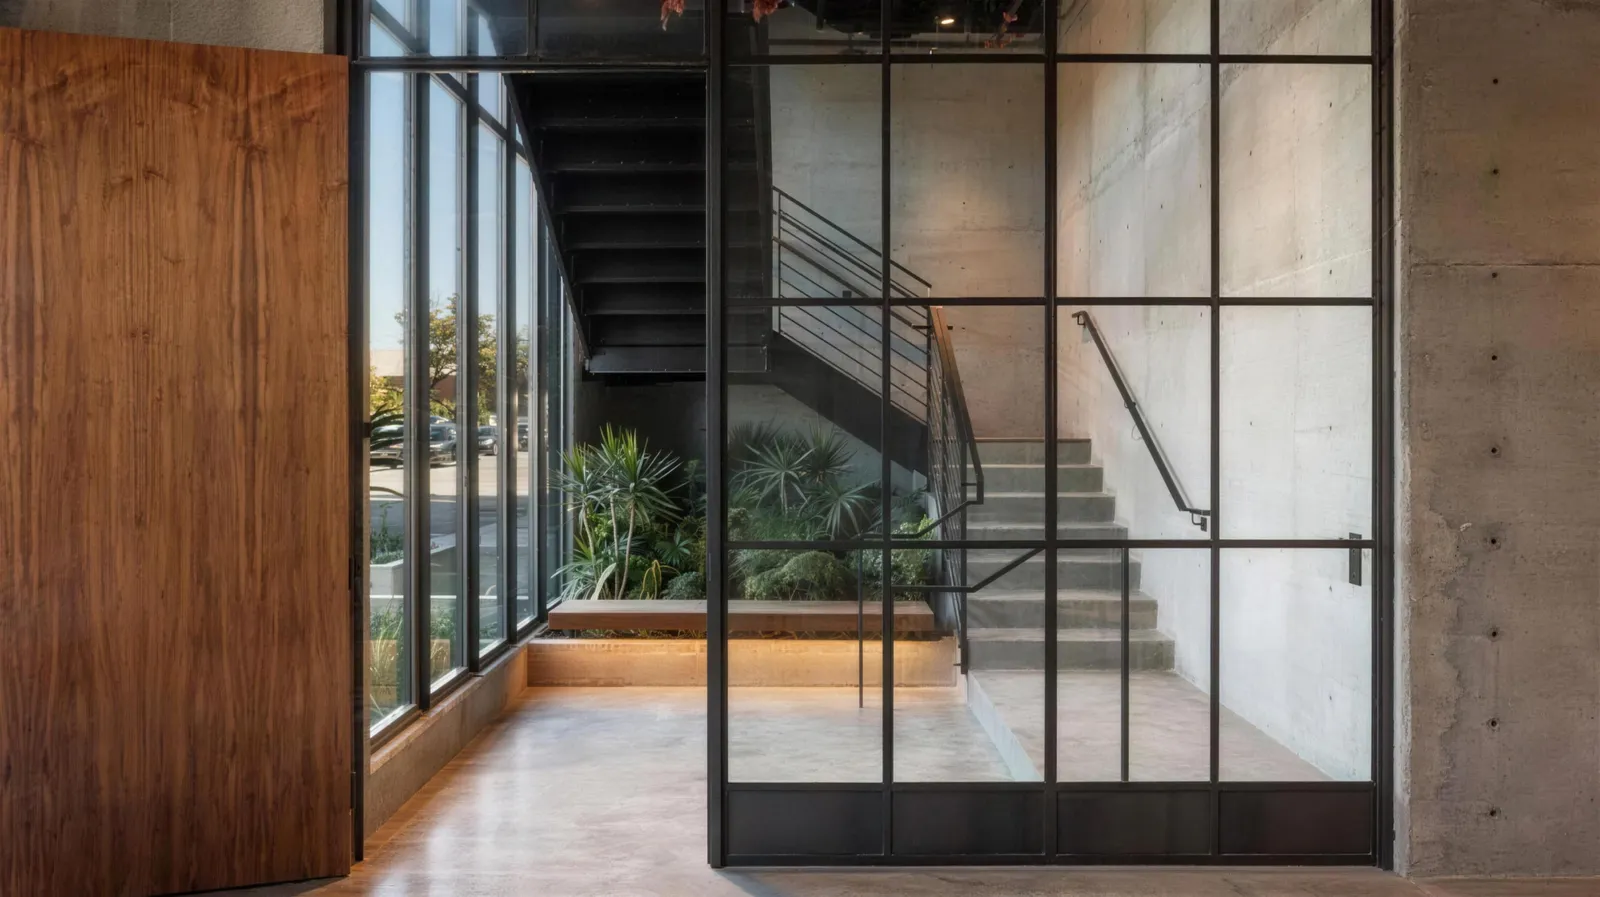
Open ceilings and exposed systems, where every duct and conduit run becomes part of the finish.
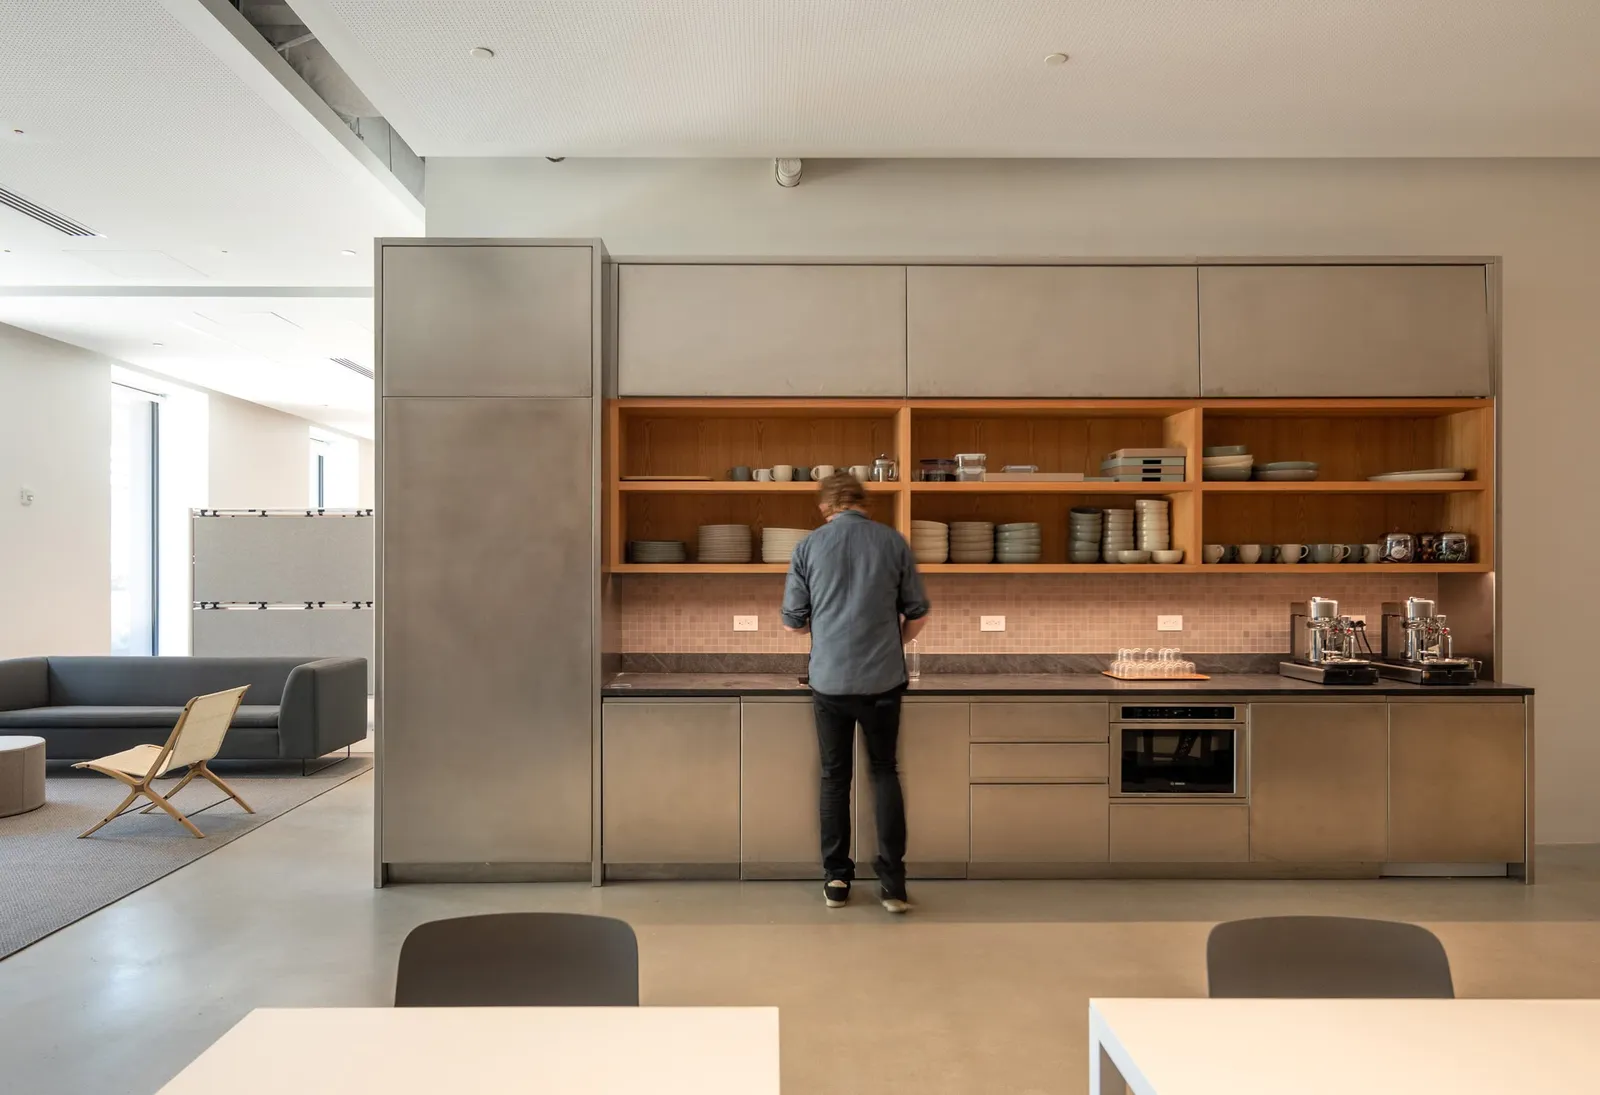
Creative office in more detail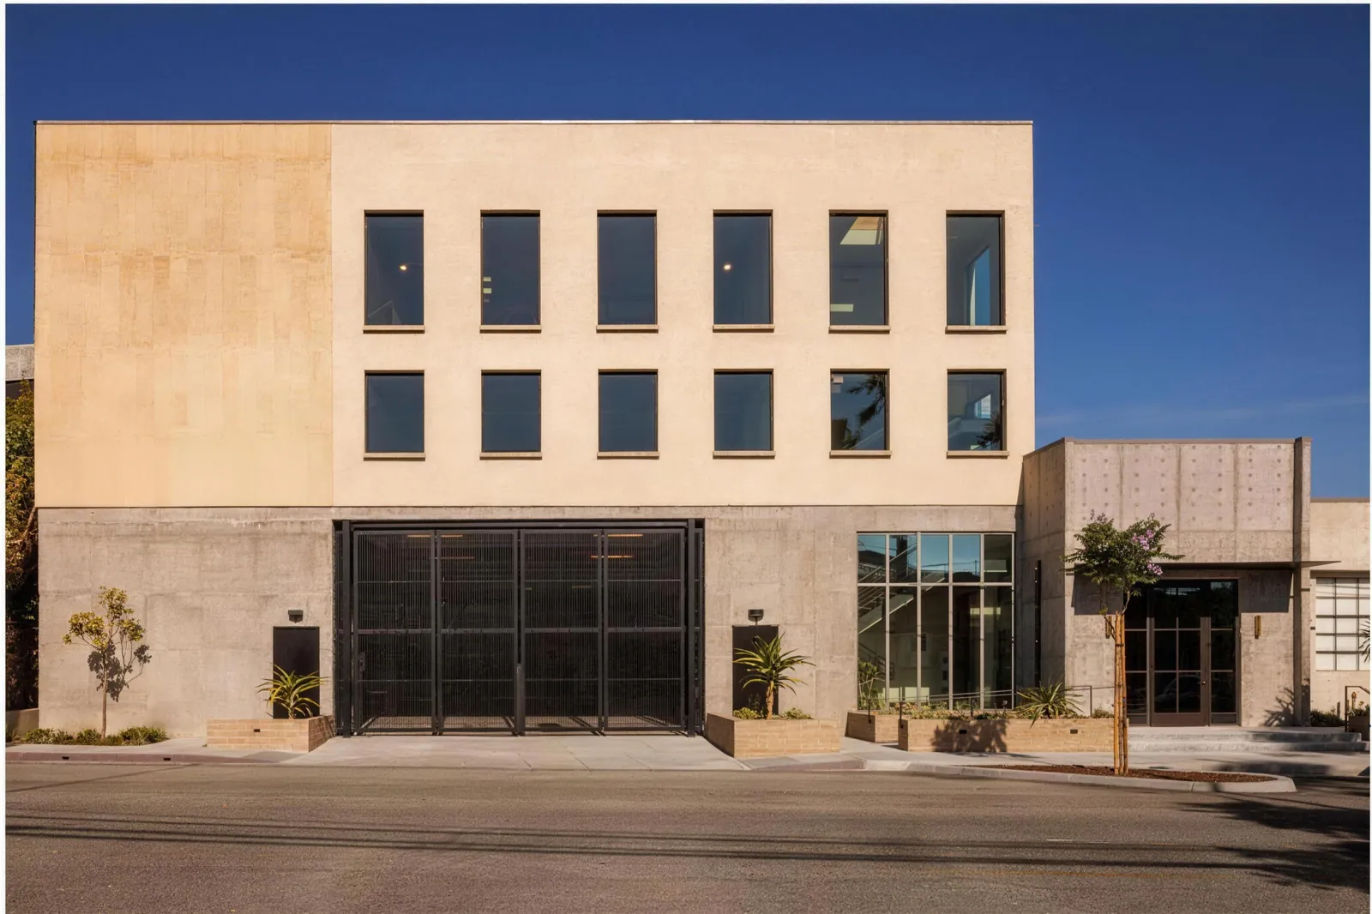
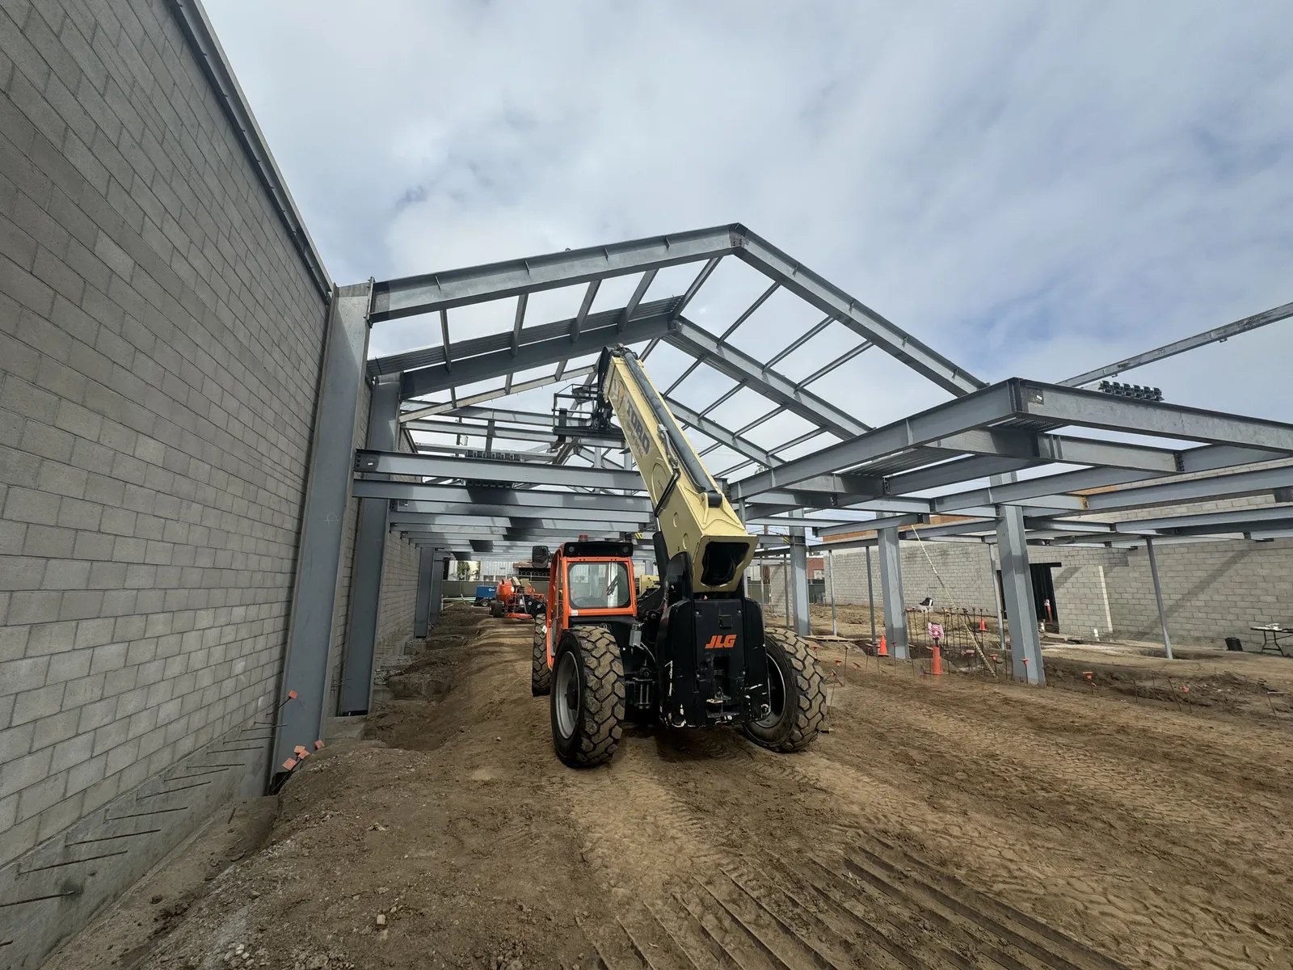
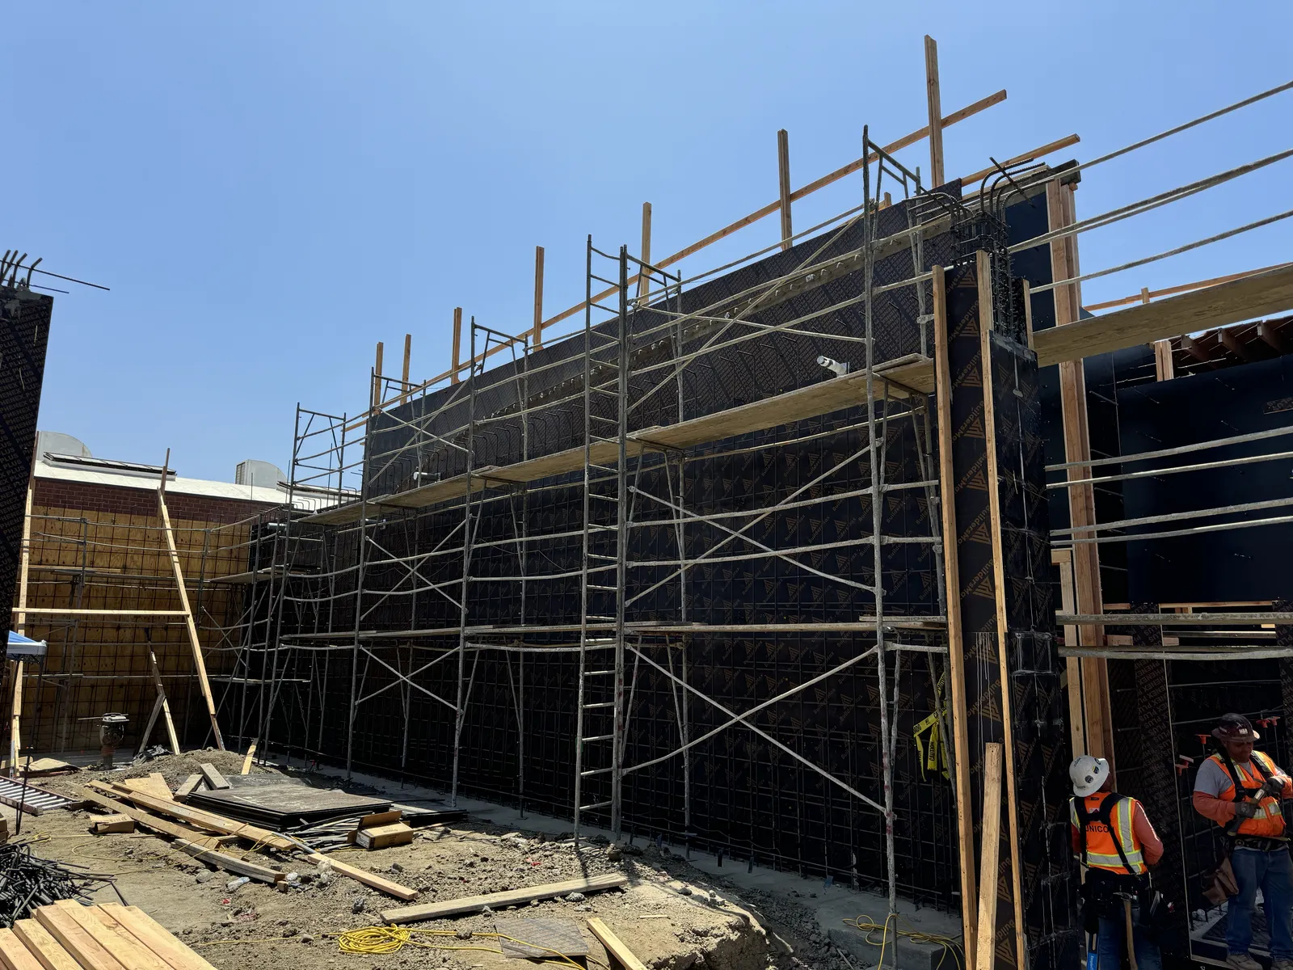
A new building from site work to finished interior: grading, foundations, structure, shell and fit-out.
Ground-up construction in more detailThe founder
I spent ten years in the field as a superintendent and general superintendent, then president of a general contractor.
I started MacDougall Builders to stay closely involved in every project we take on, from the first review of the drawings through client handover and warranty.
Luke MacDougall’s background
How a job runs
How we use AI
Calling the company AI-native does not mean handing a construction project over to AI. It means using AI with enough project context and construction experience behind it that the output actually improves how we deliver projects. Our context layer holds the drawings, the specifications, the schedule, the meetings and the open decisions for each project, and it carries the lessons learned from prior project experience. It reads a drawing set and finds the conflicts an experienced builder would look for, turns a week of meetings into prioritized action items, and flags what needs a decision and when. Experienced builders review the output and make the decisions.
How we use AI on a projectFor architects and designers
You need a builder who understands what matters in the design and can work through it with your team. The character of a space often depends on how the details come together, so we work through the materials and trade interfaces with you, raise questions with recommendations where we can, and make the scope and assumptions clear to you and the owner.
How we work with design teamsCommon questions
We build commercial ground-up projects, interiors and renovations in Los Angeles across eight work types: restaurants and bars, hospitality, hotels, retail, tenant improvement, adaptive reuse, creative office and ground-up construction. We are selective about the work we take on, so our founder stays closely involved in every project. If yours is not a fit, we will tell you in the first conversation.
We build across Los Angeles County, with a focus on the West side, the coast from Malibu to Manhattan Beach, Hollywood, Silver Lake and Downtown, including the Arts District.
As early as the concept package, when the drawings are still an outline and a program. At that stage we can tell you whether the project fits the budget you have in mind and what in the building will be the cost drivers.
We conduct a full drawing review and site analysis, and we use prior experience to identify the potential roadblocks and issues the team should focus on together. You receive a detailed plan to build the job: a budget, an open issues log, a project schedule, a procurement study, site logistics and proposed value engineering recommendations.
Yes. When a job is competitively bid it gets the same care as a job we are going to build. We review the drawings and coordinate each discipline so that the price we submit is realistic to deliver the project.
Our system reads the drawings, the specifications, the schedule, the meeting notes and our SOPs, alongside the lessons learned from prior project experience. Experienced builders review the output against the project documents and decide what to do with it. Owners, consultants and subcontractors get access to the same system, so they can ask questions of the project record and stay informed on the information that matters to them.
Start with a conversation
Tell us what you are planning, where the design stands and the date you are working toward. We will call to talk it through.